12299 LAKE BLANCHE DR, Odessa, FL 33556

HOW MUCH WOULD YOU LIKE TO OFFER FOR THIS PROPERTY?

Additional details
$ 800,000
Est. payment | /mo

4 Beds

4 Baths

3,308 SqFt


Save
$ 800,000
Est. payment | /mo
Save

4 Beds

4 Baths

3,308 SqFt

Key Details

Property Type Single Family Home

Sub Type Single Family Residence

Listing Status Active

Purchase Type For Sale

Square Footage 3,308 sqft

Price per Sqft $241

Subdivision Starkey Ranch Village I Ph 2B

MLS Listing ID TB8554518

Bedrooms 4

Full Baths 4

Construction Status Completed

HOA Fees $85/ann

HOA Y/N Yes

Annual Recurring Fee 85.0

Year Built 2017

Annual Tax Amount $13,183

Lot Size 6,969 Sqft

Acres 0.16

Lot Dimensions 57x124

Property Sub-Type Single Family Residence

Source Stellar MLS

Property Description

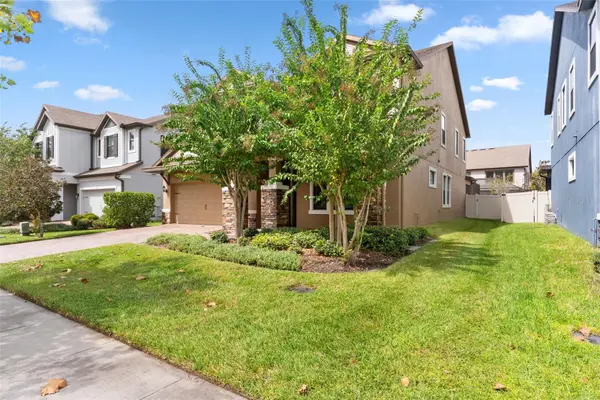
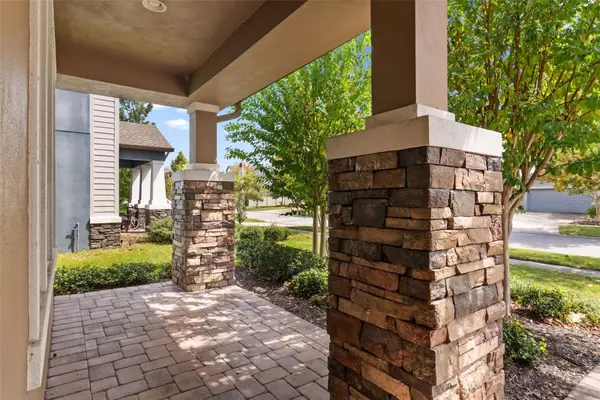
LOVE WHERE YOU LIVE! Nestled within the award-winning master-planned community of Starkey Ranch, where modern living meets the beauty of nature and picturesque surroundings, this exceptional pool home is sure to impress! Offering 4 bedrooms, 4 full bathrooms, and a flexible office/study, this beautifully upgraded residence provides a thoughtful blend of luxury, functionality, and indoor-outdoor living. From the moment you enter, the open-concept floor plan welcomes you with abundant natural light, soaring ceilings, and elegant transom windows. The dramatic two-story Great Room features a wall of glass sliders overlooking the beautifully appointed outdoor living space. At the heart of the home, the gourmet kitchen showcases custom cabinetry with crown molding, a large center island with built-in storage, elegant Pearl Quartz countertops, contemporary glass-tile backsplash, stainless steel appliances, and a custom designed walk-in pantry. A convenient custom drop zone just off the garage adds everyday functionality and organization. The formal dining room, enhanced by designer lighting, provides the perfect setting for entertaining family and friends. Beautiful wood-grain plank tile flooring extends throughout the main living areas, while luxury vinyl flooring continues upstairs, offering both style and durability. The spacious upper-level primary suite features a tray ceiling and spa-inspired en suite bath with a walk-in closet. Bedrooms 2 and 3 share a Jack-and-Jill bath with separate vanity areas, while Bedroom 4 offers a private en suite bath and large walk-in closet—an ideal retreat for guests, a teenager, or multi-generational living. The thoughtfully designed laundry suite includes a folding station, storage cabinetry, and hanging rack. A long list of upgrades further enhances this exceptional home, including plantation shutters throughout, motorized slider shades, upgraded appliances, custom closet organizers, a tech-enhanced garage door opener, overhead garage storage racks, epoxy garage flooring, fresh interior paint, a new water softener, pre-wiring for a whole-home generator, vinyl fencing, and redesigned exterior landscaping. Step outside and discover your own private retreat! The expansive outdoor living area features a sparkling screen-enclosed, heated pool with tiled surround, creating the perfect space for relaxing, entertaining, and enjoying Florida living year-round. Beyond the home, Starkey Ranch offers an exceptional lifestyle with amenities designed for every stage of life, including a K-8 magnet school, public library, daycare facility, community pools, splash parks, dog parks, playgrounds, miles of walking trails connecting to the Starkey Wilderness Preserve, convenient overflow parking throughout the neighborhoods, and a dedicated Recreation Director. Starkey Ranch is more than a place to live—it's a lifestyle!

Location

State FL

County Pasco

Community Starkey Ranch Village I Ph 2B

Area 33556 - Odessa

Zoning MPUD

Rooms

Other Rooms Den/Library/Office, Formal Dining Room Separate, Great Room, Inside Utility, Storage Rooms

Interior

Interior Features Cathedral Ceiling(s), Ceiling Fans(s), Crown Molding, Open Floorplan, PrimaryBedroom Upstairs, Solid Wood Cabinets, Split Bedroom, Stone Counters, Tray Ceiling(s), Walk-In Closet(s), Window Treatments

Heating Central, Natural Gas, Zoned

Cooling Central Air, Zoned

Flooring Ceramic Tile, Luxury Vinyl

Furnishings Unfurnished

Fireplace false

Appliance Convection Oven, Dishwasher, Disposal, Dryer, Kitchen Reverse Osmosis System, Microwave, Range, Refrigerator, Tankless Water Heater, Washer, Water Softener

Laundry Inside, Laundry Room, Upper Level

Exterior

Exterior Feature Lighting, Rain Gutters

Parking Features Driveway, Garage Door Opener, Oversized

Garage Spaces 2.0

Fence Vinyl

Pool Gunite, Heated, Salt Water, Screen Enclosure

Community Features Association Recreation - Owned, Deed Restrictions, Dog Park, Irrigation-Reclaimed Water, Park, Playground, Pool, Sidewalks, Tennis Court(s), Street Lights

Utilities Available BB/HS Internet Available, Cable Available, Electricity Connected, Fire Hydrant, Natural Gas Connected, Sewer Connected, Underground Utilities, Water Connected

Amenities Available Fence Restrictions, Park, Playground, Pool, Recreation Facilities, Tennis Court(s), Trail(s)

View Y/N No

Water Access No

Roof Type Shingle

Porch Covered, Front Porch, Rear Porch, Screened

Attached Garage true

Exposure Southeast

Garage true

Private Pool Yes

Building

Lot Description In County, Landscaped, Sidewalk, Paved

Story 2

Entry Level Two

Foundation Slab

Lot Size Range 0 to less than 1/4

Builder Name CalAtlantic Homes

Sewer Public Sewer

Water Public

Architectural Style Contemporary, Florida

Structure Type Block,Stone,Stucco,Frame

New Construction false

Construction Status Completed

Schools

Elementary Schools Starkey Ranch K-8

Middle Schools Seven Springs Middle-Po

High Schools River Ridge High-Po

Others

Pets Allowed Yes

HOA Fee Include Common Area Taxes,Pool,Escrow Reserves Fund,Management,Recreational Facilities

Senior Community No

Ownership Fee Simple

Monthly Total Fees $7

Acceptable Financing Cash, Conventional

Membership Fee Required Required

Listing Terms Cash, Conventional

Special Listing Condition None

Stellar MLS
Listed by Ginger Gillette CENTURY 21 CIRCLE

Schools and Properties Nearby

Brent Ortigoza
Brent Ortigoza

Realtor® License ID: SL3620480

+1(941) 451-6727 | brentsellssunshine@gmail.com

Learn More About LPT Realty

Name
Phone*
Message
Tour the Home

12299 LAKE BLANCHE DR