
HOW MUCH WOULD YOU LIKE TO OFFER FOR THIS PROPERTY?

2 Beds
2 Baths
1,469 SqFt
2 Beds
2 Baths
1,469 SqFt
Key Details
Property Type Single Family Home
Sub Type Villa
Listing Status Active
Purchase Type For Sale
Square Footage 1,469 sqft
Price per Sqft $231
Subdivision Northwest Lakeside Groves Ph 2
MLS Listing ID S5158714
Bedrooms 2
Full Baths 2
HOA Fees $452/mo
HOA Y/N Yes
Annual Recurring Fee 5424.0
Year Built 2024
Annual Tax Amount $5,536
Lot Size 6,534 Sqft
Acres 0.15
Property Sub-Type Villa
Source Stellar MLS
Property Description
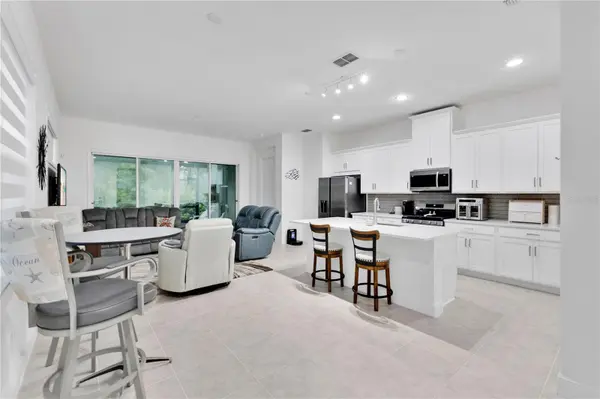
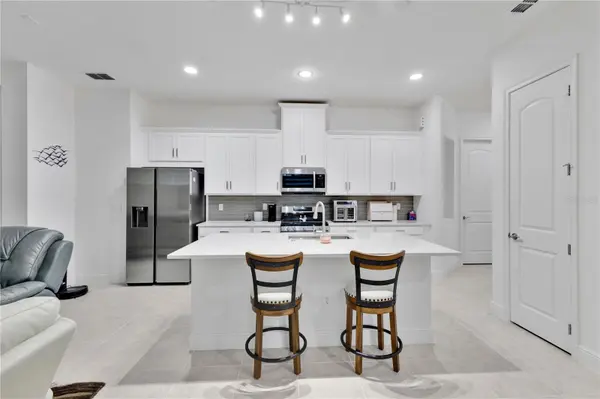
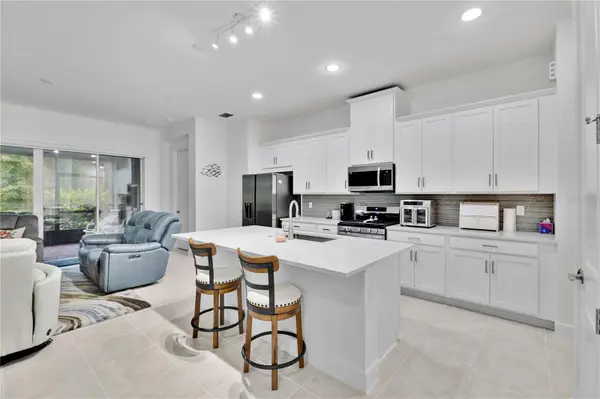
The heart of the home brings the kitchen and main living area together, with large sliding glass doors drawing in natural light and opening the space toward the lanai. The kitchen features crisp white cabinetry, quartz countertops, stainless steel appliances, a tile backsplash, gas range, and an oversized island with seating. Recessed and track lighting add to the bright feel, while the abundance of cabinetry provides plenty of storage.
A separate flex room near the front of the home provides valuable additional space for a home office, den, hobby room, or sitting area. The primary suite is privately positioned and features a tray ceiling, generous natural light, and an en-suite bathroom with a long dual-sink vanity and an oversized walk-in shower surrounded by floor-to-ceiling tile and frameless glass. A second bedroom and full bathroom provide comfortable accommodations for guests.
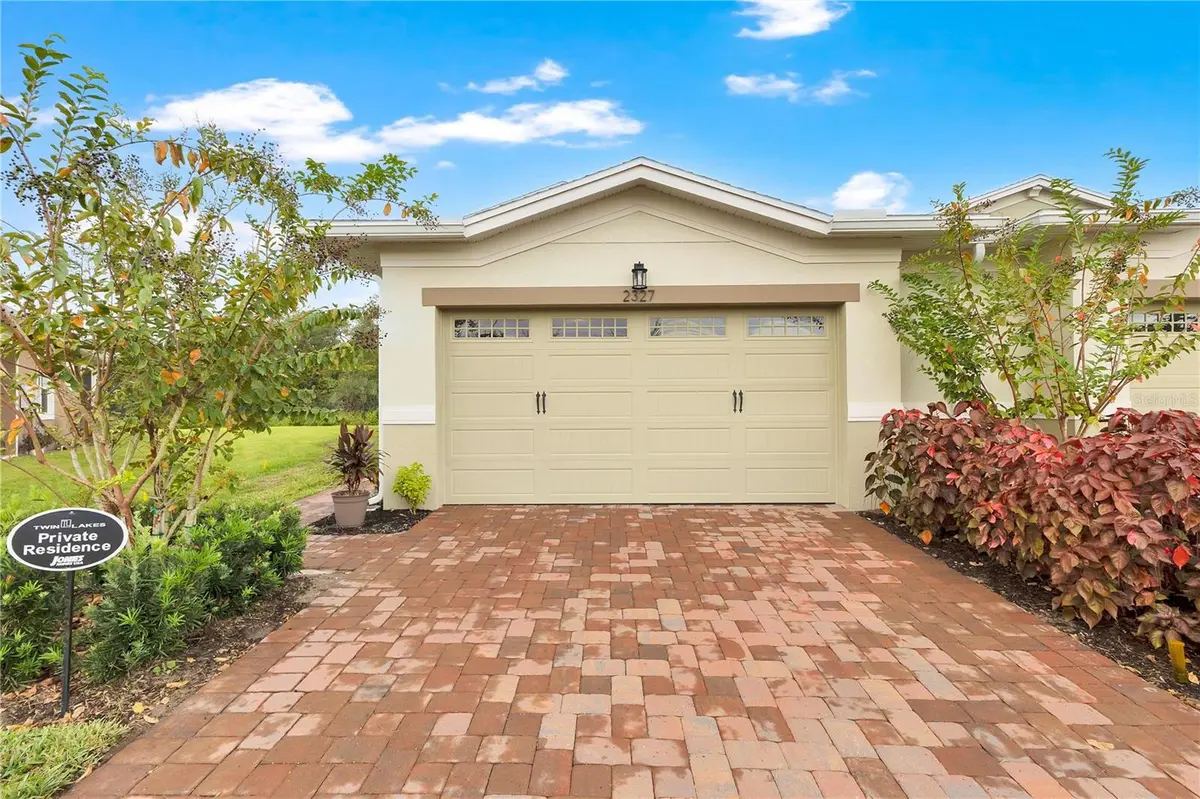
The dedicated laundry room adds even more functionality with cabinetry, counter space, a utility sink, and room for additional storage. An attached 2-car garage and paver driveway complete the front of the home.
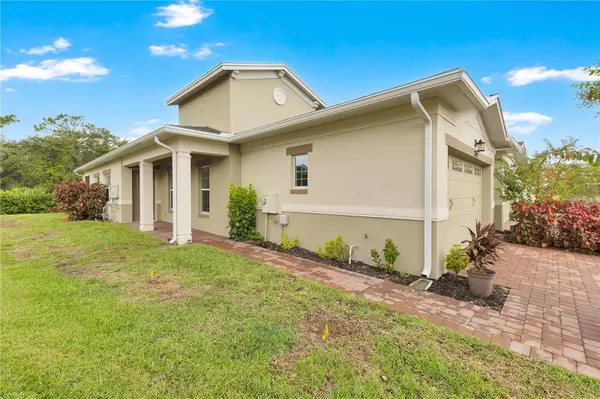
Out back, sliding glass doors lead to a covered, screened lanai with brick pavers and a ceiling fan. With no rear neighbors, the outdoor space looks across an open green area bordered by mature landscaping, creating a relaxing setting for morning coffee, outdoor dining, or simply enjoying the Florida weather.
Twin Lakes provides an active 55+ lifestyle within a gated setting, with community amenities that include a clubhouse, resort-style pool, fitness center, tennis courts, and additional recreational spaces. With its modern interior, flexible floor plan, private lanai, no rear neighbors, and access to an amenity-filled community, this Saint Cloud home brings together comfort, convenience, and low-maintenance Florida living.
Location
State FL
County Osceola
Community Northwest Lakeside Groves Ph 2
Area 34772 - St Cloud (Narcoossee Road)
Zoning RESI
Interior
Interior Features Ceiling Fans(s), Eat-in Kitchen, Kitchen/Family Room Combo, Living Room/Dining Room Combo
Heating Central
Cooling Central Air
Flooring Carpet, Tile
Furnishings Negotiable
Fireplace false
Appliance Dryer, Microwave, Range, Refrigerator, Washer
Laundry Inside
Exterior
Exterior Feature Lighting, Sidewalk
Garage Spaces 2.0
Community Features Clubhouse, Gated Community - No Guard, Golf Carts OK, Pool, Sidewalks
Utilities Available Public
Amenities Available Clubhouse, Gated, Pool
View Y/N No
Water Access No
Roof Type Shingle
Attached Garage true
Exposure East
Garage true
Private Pool No
Building
Story 1
Entry Level One
Foundation Slab
Lot Size Range 0 to less than 1/4
Sewer Public Sewer
Water Public
Structure Type Block,Concrete,Stucco
New Construction false
Others
Pets Allowed Yes
HOA Fee Include Pool
Senior Community Yes
Ownership Fee Simple
Monthly Total Fees $452
Acceptable Financing Cash, Conventional, FHA, VA Loan
Membership Fee Required Required
Listing Terms Cash, Conventional, FHA, VA Loan
Special Listing Condition None
Virtual Tour https://my.matterport.com/show/?m=fNnM7yvYXSA&mls=1

Schools and Properties Nearby