



HOW MUCH WOULD YOU LIKE TO OFFER FOR THIS PROPERTY?

4 Beds
2 Baths
1,469 SqFt
4 Beds
2 Baths
1,469 SqFt
Key Details
Property Type Single Family Home
Sub Type Single Family Residence
Listing Status Active
Purchase Type For Sale
Square Footage 1,469 sqft
Price per Sqft $231
Subdivision Normandy Shores Sec 02
MLS Listing ID O6446759
Bedrooms 4
Full Baths 2
Construction Status Completed
HOA Y/N No
Year Built 2026
Annual Tax Amount $3,054
Lot Size 8,712 Sqft
Acres 0.2
Property Sub-Type Single Family Residence
Source Stellar MLS
Property Description
New construction meets old-neighborhood charm in this stunning 4-bedroom, 2-bathroom home, tucked among the mature trees and established community.
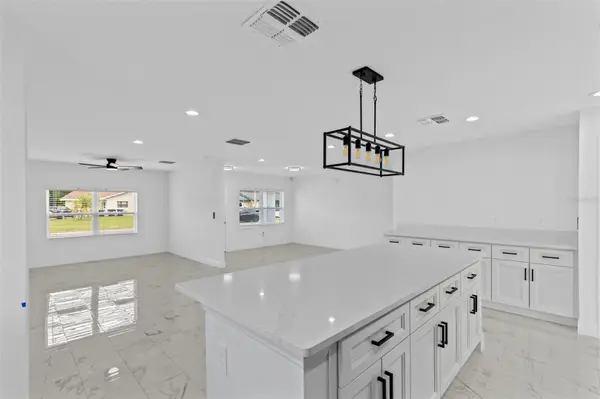
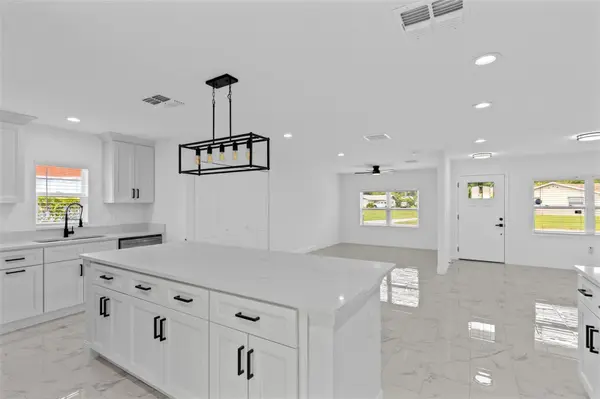
Step inside to a beautiful open floor plan designed for the way you live. Living, dining, and kitchen areas flow together, creating bright, airy spaces that are perfect for everyday life and effortless entertaining. The kitchen features BRAND-NEW stainless steel appliances and hard stone countertops. Fantastic tile runs throughout the home, adding a polished, cohesive look that is as practical as it is stylish.
The primary bedroom has a great view out to the huge backyard. Three additional bedrooms offer flexibility for family, guests, a home office, or a hobby room.
Outside, the oversized lot is a rare find, with room for a garden, a play area, or simply open green space. A brand new wooden 6' privacy fence is the perfect touch for the oversized backyard. A large covered patio off the back of the home extends your living space outdoors, ideal for weekend cookouts, morning coffee, or relaxing evenings, rain or shine.
Location is a major bonus. A wide variety of retail shops and grocery stores are just minutes away, and Orlando's Central Business District is only 5 miles from your front door.
Brand-new, beautifully finished, and set on a generous lot in an established community. Opportunities like this don't last. Schedule your private showing today!
Location
State FL
County Orange
Community Normandy Shores Sec 02
Area 32808 - Orlando/Pine Hills
Zoning R-1A
Rooms
Other Rooms Family Room, Inside Utility
Interior
Interior Features Ceiling Fans(s), Eat-in Kitchen, Primary Bedroom Main Floor, Solid Surface Counters, Stone Counters, Thermostat
Heating Central, Electric
Cooling Central Air
Flooring Ceramic Tile
Furnishings Unfurnished
Fireplace false
Appliance Dishwasher, Disposal, Electric Water Heater, Ice Maker, Microwave, Range, Refrigerator
Laundry Inside, Laundry Closet
Exterior
Exterior Feature Sidewalk, Storage
Fence Fenced, Wood
Community Features Street Lights
Utilities Available Cable Connected, Electricity Connected, Fire Hydrant, Public, Water Available
View Y/N No
Water Access No
View Trees/Woods
Roof Type Shingle
Porch Covered, Front Porch, Rear Porch
Exposure North
Garage false
Private Pool No
Building
Lot Description City Limits, Sidewalk, Paved
Story 1
Entry Level One
Foundation Slab
Lot Size Range 0 to less than 1/4
Sewer Public Sewer
Water Public
Architectural Style Contemporary
Unit Floor 1
Structure Type Block,Stucco
New Construction true
Construction Status Completed
Others
Pets Allowed Yes
Senior Community No
Ownership Fee Simple
Acceptable Financing Cash, Conventional, FHA
Membership Fee Required None
Listing Terms Cash, Conventional, FHA
Special Listing Condition None
Virtual Tour https://www.propertypanorama.com/instaview/stellar/O6446759

Schools and Properties Nearby