812 HIGH POINT CT, Tarpon Springs, FL 34689

HOW MUCH WOULD YOU LIKE TO OFFER FOR THIS PROPERTY?

Additional details
$ 355,000
Est. payment | /mo

3 Beds

2 Baths

1,423 SqFt


$ 355,000
Est. payment | /mo

3 Beds

2 Baths

1,423 SqFt

Key Details

Property Type Single Family Home

Sub Type Single Family Residence

Listing Status Active

Purchase Type For Sale

Square Footage 1,423 sqft

Price per Sqft $249

Subdivision Brittany Park Ph Ia

MLS Listing ID W7889809

Bedrooms 3

Full Baths 2

HOA Fees $240/ann

HOA Y/N Yes

Annual Recurring Fee 240.0

Year Built 1990

Annual Tax Amount $1,477

Lot Size 9,147 Sqft

Acres 0.21

Lot Dimensions 58x128

Property Sub-Type Single Family Residence

Source Stellar MLS

Property Description

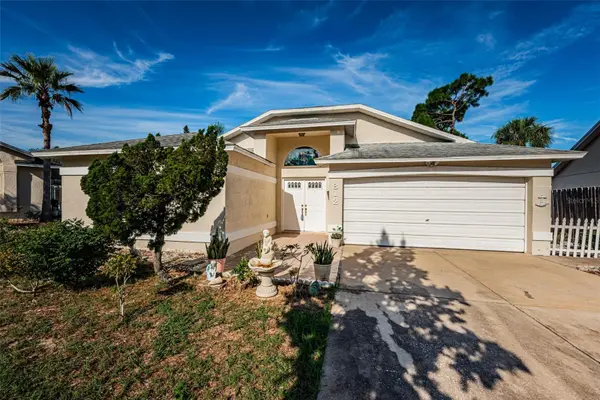
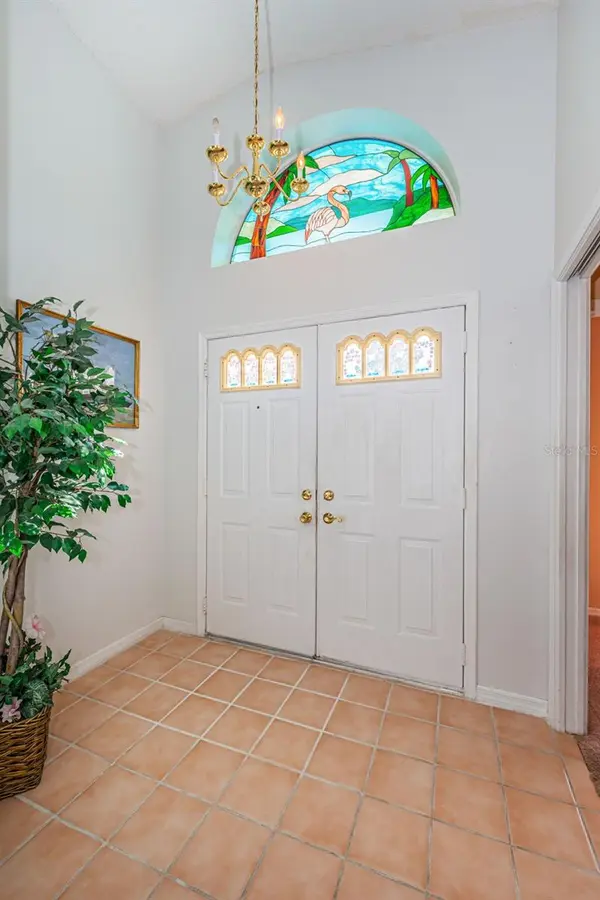
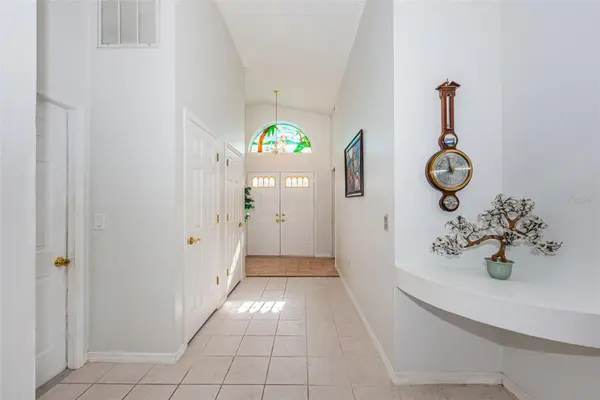
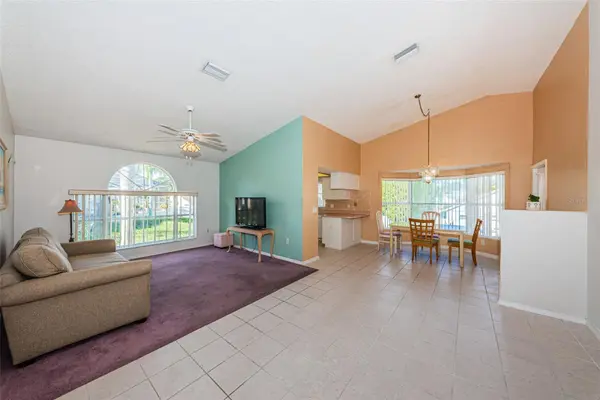
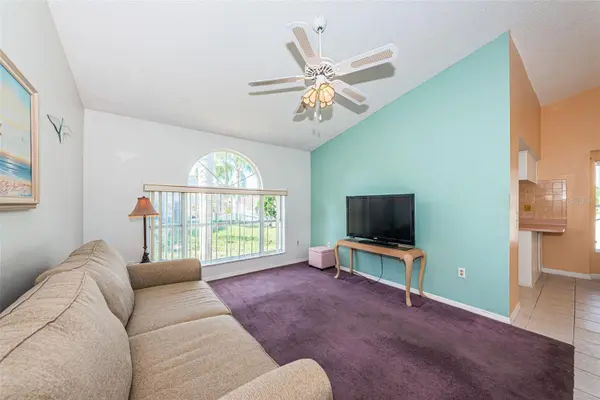
CUL DE SAC ~ NO FLOOD ZONE ~ EXCELLENT LOCATION. Must see an affordable home located in the heart of Tarpon Springs. This GREAT ROOM floor plan offers 1423 sqft of open living space featuring 3 bedrooms, 2 bathrooms, a desirable split-bedroom floor plan designed for both privacy and functionality with a 2 car garage located on an .21 acre cul-de-sac lot. The double front door entry invites you into the ceramic tile foyer. The great room features soaring cathedral ceilings and flows nicely into the kitchen and dining area - perfect for entertaining family and friends. The functional kitchen overlooks the backyard with easy access to the outdoor Florida room and backyard patio with easy access to your dining area. The secondary bedrooms are located in the front of the home with easy access to the guest bathroom featuring a tub/shower combination. The spacious primary suite is privately tucked away at the back of the home with a private bath featuring a walk-in shower, spacious vanity with a new sink and a large walk-in closet. The enclosed Florida room has a nice added living space and does have an air conditioning vent but is not included in the heated and air conditioner square footage of 1423. The two car garage is attached with the laundry facilities along with a garage service door to the backyard ideal for gardening enthusiasts and or pets. Additional features of this home include a newer HVAC (2021), water heater (2019), a 30 year shingle roof was put on in 2009, LOW annual HOA fees, NO CDDS fees and NO FLOOD INSURANCE REQUIRED. Brittany Park is an wonderful place to live conveniently located to Historic downtown Tarpon Springs, the famous Tarpon Springs sponge docks, restaurants, Fred Howard Park and Sunset Beach plus more award winning beaches, golf courses, shopping, medical facilities, the Pinellas County Trail for all your biking and exercising needs and so much more. This is truly a MUST SEE home. It is affordable, in an amazing location, and definitely a place you will want to see and call home.

Location

State FL

County Pinellas

Community Brittany Park Ph Ia

Area 34689 - Tarpon Springs

Rooms

Other Rooms Florida Room, Great Room

Interior

Interior Features Cathedral Ceiling(s), Ceiling Fans(s), Open Floorplan, Primary Bedroom Main Floor, Split Bedroom, Vaulted Ceiling(s), Walk-In Closet(s), Window Treatments

Heating Central

Cooling Central Air

Flooring Carpet, Ceramic Tile

Furnishings Unfurnished

Fireplace false

Appliance Dishwasher, Disposal, Dryer, Range, Range Hood, Refrigerator, Washer

Laundry In Garage

Exterior

Exterior Feature Private Mailbox, Rain Gutters

Parking Features Driveway, Garage Door Opener

Garage Spaces 2.0

Fence Vinyl

Community Features Deed Restrictions, Sidewalks

Utilities Available Public

View Y/N No

Water Access No

Roof Type Shingle

Attached Garage true

Exposure East

Garage true

Private Pool No

Building

Lot Description Cul-De-Sac

Story 1

Entry Level One

Foundation Slab

Lot Size Range 0 to less than 1/4

Sewer Public Sewer

Water Public

Structure Type Block

New Construction false

Schools

Elementary Schools Tarpon Springs Elementary-Pn

Middle Schools Tarpon Springs Middle-Pn

High Schools Tarpon Springs High-Pn

Others

Pets Allowed Yes

Senior Community No

Ownership Fee Simple

Monthly Total Fees $20

Acceptable Financing Cash, Conventional, FHA, VA Loan

Membership Fee Required Required

Listing Terms Cash, Conventional, FHA, VA Loan

Special Listing Condition None

Virtual Tour https://virtual-tour.aryeo.com/sites/rmowpjvn/unbranded

Stellar MLS
Listed by Sue Salm, PA RE/MAX CHAMPIONS

Schools and Properties Nearby

Brent Ortigoza
Brent Ortigoza

Realtor® License ID: SL3620480

+1(941) 451-6727 | brentsellssunshine@gmail.com

Learn More About LPT Realty

Name
Phone*
Message
Tour the Home

812 HIGH POINT CT