


HOW MUCH WOULD YOU LIKE TO OFFER FOR THIS PROPERTY?

3 Beds
2 Baths
1,433 SqFt
3 Beds
2 Baths
1,433 SqFt
Key Details
Property Type Townhouse
Sub Type Townhouse
Listing Status Pending
Purchase Type For Sale
Square Footage 1,433 sqft
Price per Sqft $205
Subdivision Seaire
MLS Listing ID G5118516
Bedrooms 3
Full Baths 2
Construction Status Under Construction
HOA Fees $250/mo
HOA Y/N Yes
Annual Recurring Fee 4800.0
Year Built 2026
Lot Size 3,920 Sqft
Acres 0.09
Property Sub-Type Townhouse
Source Stellar MLS
Property Description
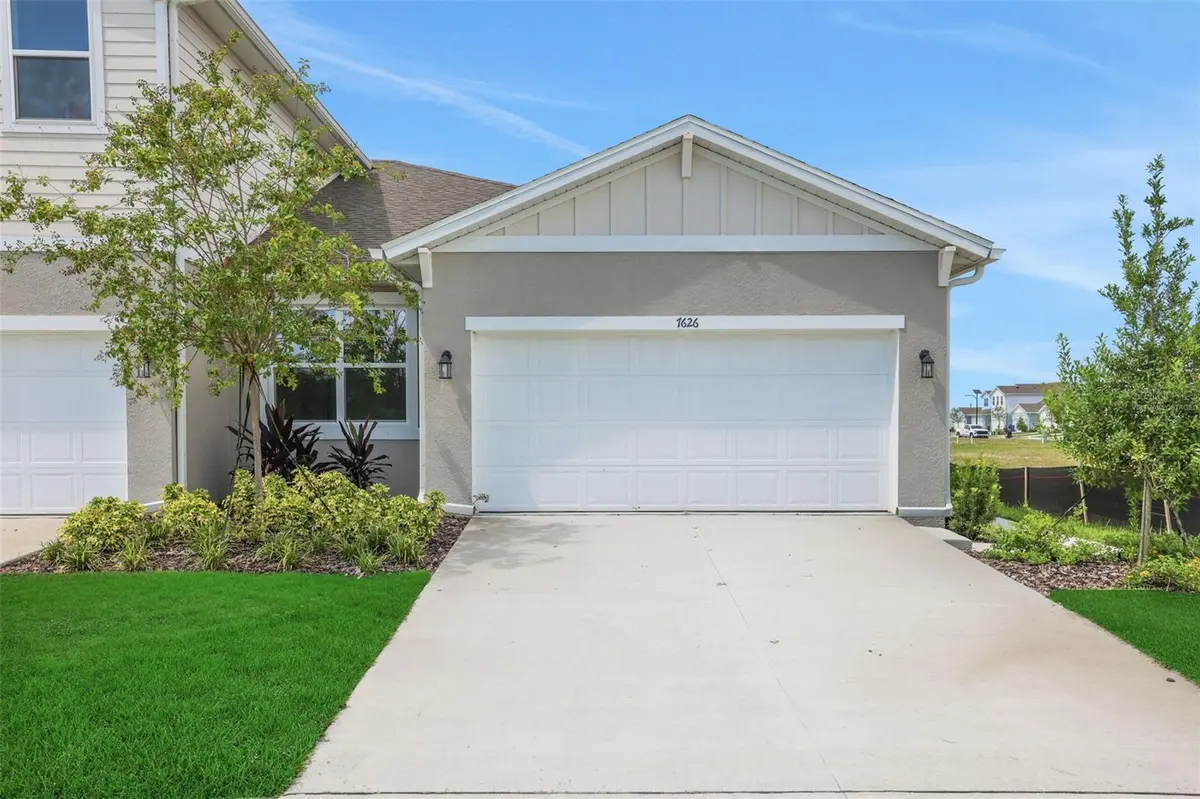
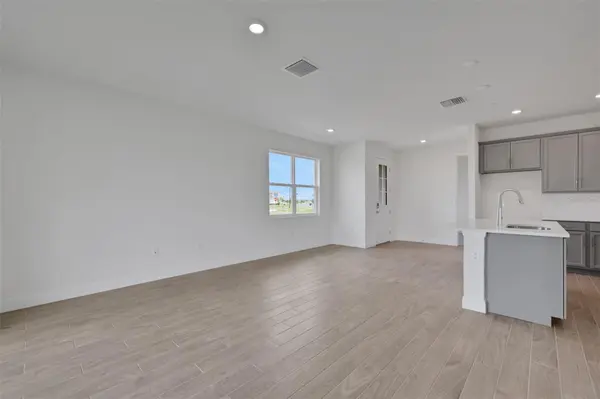
Seaire Lagoon community! Offering 1,433 square feet of thoughtfully planned living space, this 3-bedroom, 2-bath home features an openconcept layout that maximizes comfort and functionality. The spacious kitchen flows seamlessly into the dining and living areas, creating the
perfect space for entertaining or relaxing. The private owner's suite offers a peaceful retreat, while two additional bedrooms provide flexibility for
guests, family, or a home office. Complete with a 2-car garage and low-maintenance lifestyle, this villa combines convenience and style.
Residents enjoy access to Seaire's spectacular crystal-clear lagoon and resort-inspired amenities, making every day feel like a vacation. Don't
miss your opportunity!
Location
State FL
County Manatee
Community Seaire
Area 34219 - Parrish
Zoning PUD
Interior
Interior Features Open Floorplan, Primary Bedroom Main Floor, Split Bedroom, Stone Counters, Thermostat
Heating Central, Heat Pump
Cooling Central Air
Flooring Carpet, Tile
Furnishings Unfurnished
Fireplace false
Appliance Dishwasher, Disposal, Microwave, Range
Laundry Inside, Laundry Closet, Upper Level
Exterior
Exterior Feature Sidewalk
Parking Features Driveway, Garage Door Opener
Garage Spaces 2.0
Pool In Ground
Community Features Community Mailbox, Deed Restrictions, Dog Park, Golf Carts OK, Irrigation-Reclaimed Water, Playground, Pool, Sidewalks
Utilities Available BB/HS Internet Available, Cable Available, Electricity Available, Natural Gas Available, Public
Amenities Available Fence Restrictions, Playground, Pool, Trail(s)
View Y/N No
Water Access Yes
Water Access Desc Lagoon
Roof Type Shingle
Porch Covered, Patio
Attached Garage true
Exposure Northeast
Garage true
Private Pool No
Building
Lot Description Cleared, City Limits, Level, Sidewalk, Paved
Entry Level One
Foundation Slab
Lot Size Range 0 to less than 1/4
Builder Name DREAM FINDERS HOMES
Sewer Public Sewer
Water Public
Architectural Style Traditional
Structure Type Frame
New Construction true
Construction Status Under Construction
Schools
Middle Schools Buffalo Creek Middle
High Schools Palmetto High
Others
Pets Allowed Yes
HOA Fee Include Pool,Internet,Maintenance Structure,Maintenance Grounds,Other
Senior Community No
Ownership Fee Simple
Monthly Total Fees $400
Acceptable Financing Cash, Conventional, FHA, Other, USDA Loan, VA Loan
Membership Fee Required Required
Listing Terms Cash, Conventional, FHA, Other, USDA Loan, VA Loan
Special Listing Condition None
Virtual Tour https://www.propertypanorama.com/instaview/stellar/G5118516

Schools and Properties Nearby