


HOW MUCH WOULD YOU LIKE TO OFFER FOR THIS PROPERTY?

4 Beds
2 Baths
2,095 SqFt
4 Beds
2 Baths
2,095 SqFt
Key Details
Property Type Single Family Home
Sub Type Single Family Residence
Listing Status Active
Purchase Type For Sale
Square Footage 2,095 sqft
Price per Sqft $236
Subdivision Woodberry Prcl B & C Ph
MLS Listing ID TB8551855
Bedrooms 4
Full Baths 2
HOA Fees $370/qua
HOA Y/N Yes
Annual Recurring Fee 1480.56
Year Built 2002
Annual Tax Amount $4,199
Lot Size 10,018 Sqft
Acres 0.23
Lot Dimensions 82.96x119
Property Sub-Type Single Family Residence
Source Stellar MLS
Property Description
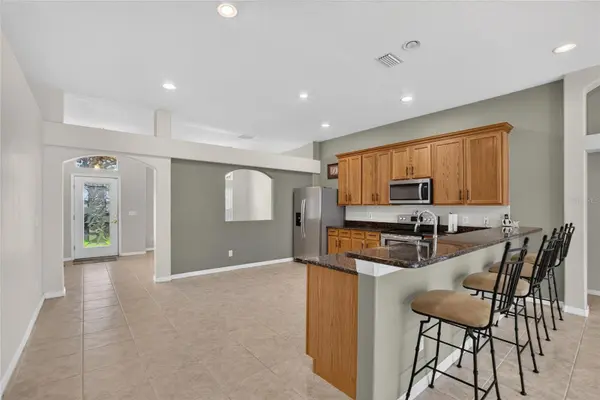
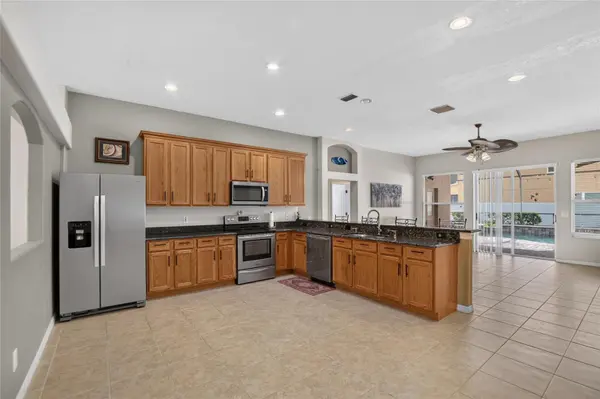
Inside, you'll find a bright, open floor plan with spacious living areas centered around a large chef's kitchen featuring granite countertops, stainless steel appliances, wood cabinetry, and abundant workspace. A spacious family room with sliding glass doors and windows showcases the resort-style pool and creates seamless indoor-outdoor living.
The thoughtfully designed split floor plan offers privacy for the primary suite complete with a jacuzzi tub, while three additional bedrooms are located on the opposite side of the home. A dedicated office/den with French doors provides the perfect space to work from home, and the oversized dining room is ideal for hosting family and friends.
Conveniently located in the heart of Brandon, you're just minutes from top restaurants, shopping, the mall, major highways, the expressway, and downtown Tampa, while enjoying the peace and tranquility of a quiet neighborhood.
MOVE IN READY, IMPECCABLY CARED FOR, AND PACKED WITH SPACE, PRIVACY, AND STYLE, THIS EXCEPTIONAL HOME HAS IT ALL. DON'T MISS YOUR OPPORTUNITY TO OWN A PIECE OF THE FLORIDA LIFESTYLE IN WOODBERY!
Schedule your showing today and make this gem your own!
Location
State FL
County Hillsborough
Community Woodberry Prcl B & C Ph
Area 33510 - Brandon
Zoning PD
Rooms
Other Rooms Den/Library/Office, Formal Dining Room Separate
Interior
Interior Features Ceiling Fans(s), High Ceilings, Kitchen/Family Room Combo, Open Floorplan, Solid Wood Cabinets, Split Bedroom, Stone Counters, Walk-In Closet(s)
Heating Electric
Cooling Central Air
Flooring Carpet, Ceramic Tile, Hardwood
Furnishings Unfurnished
Fireplace false
Appliance Dishwasher, Disposal, Dryer, Electric Water Heater, Microwave, Range, Refrigerator, Washer
Laundry Electric Dryer Hookup, Inside, Laundry Room, Washer Hookup
Exterior
Exterior Feature Rain Gutters
Parking Features Driveway
Garage Spaces 2.0
Fence Vinyl
Pool In Ground, Screen Enclosure
Community Features Street Lights
Utilities Available BB/HS Internet Available, Cable Available, Electricity Connected, Public, Sewer Connected, Water Connected
View Y/N No
Water Access No
Roof Type Shingle
Porch Rear Porch, Screened
Attached Garage true
Exposure North
Garage true
Private Pool Yes
Building
Lot Description Corner Lot, In County, Sidewalk
Story 1
Entry Level One
Foundation Slab
Lot Size Range 0 to less than 1/4
Sewer Public Sewer
Water Public
Structure Type Stucco
New Construction false
Schools
Elementary Schools Schmidt-Hb
Middle Schools Mann-Hb
High Schools Brandon-Hb
Others
Pets Allowed Yes
Senior Community No
Ownership Fee Simple
Monthly Total Fees $123
Acceptable Financing Cash, Conventional, FHA, VA Loan
Membership Fee Required Required
Listing Terms Cash, Conventional, FHA, VA Loan
Special Listing Condition None
Virtual Tour https://www.propertypanorama.com/instaview/stellar/TB8551855

Schools and Properties Nearby